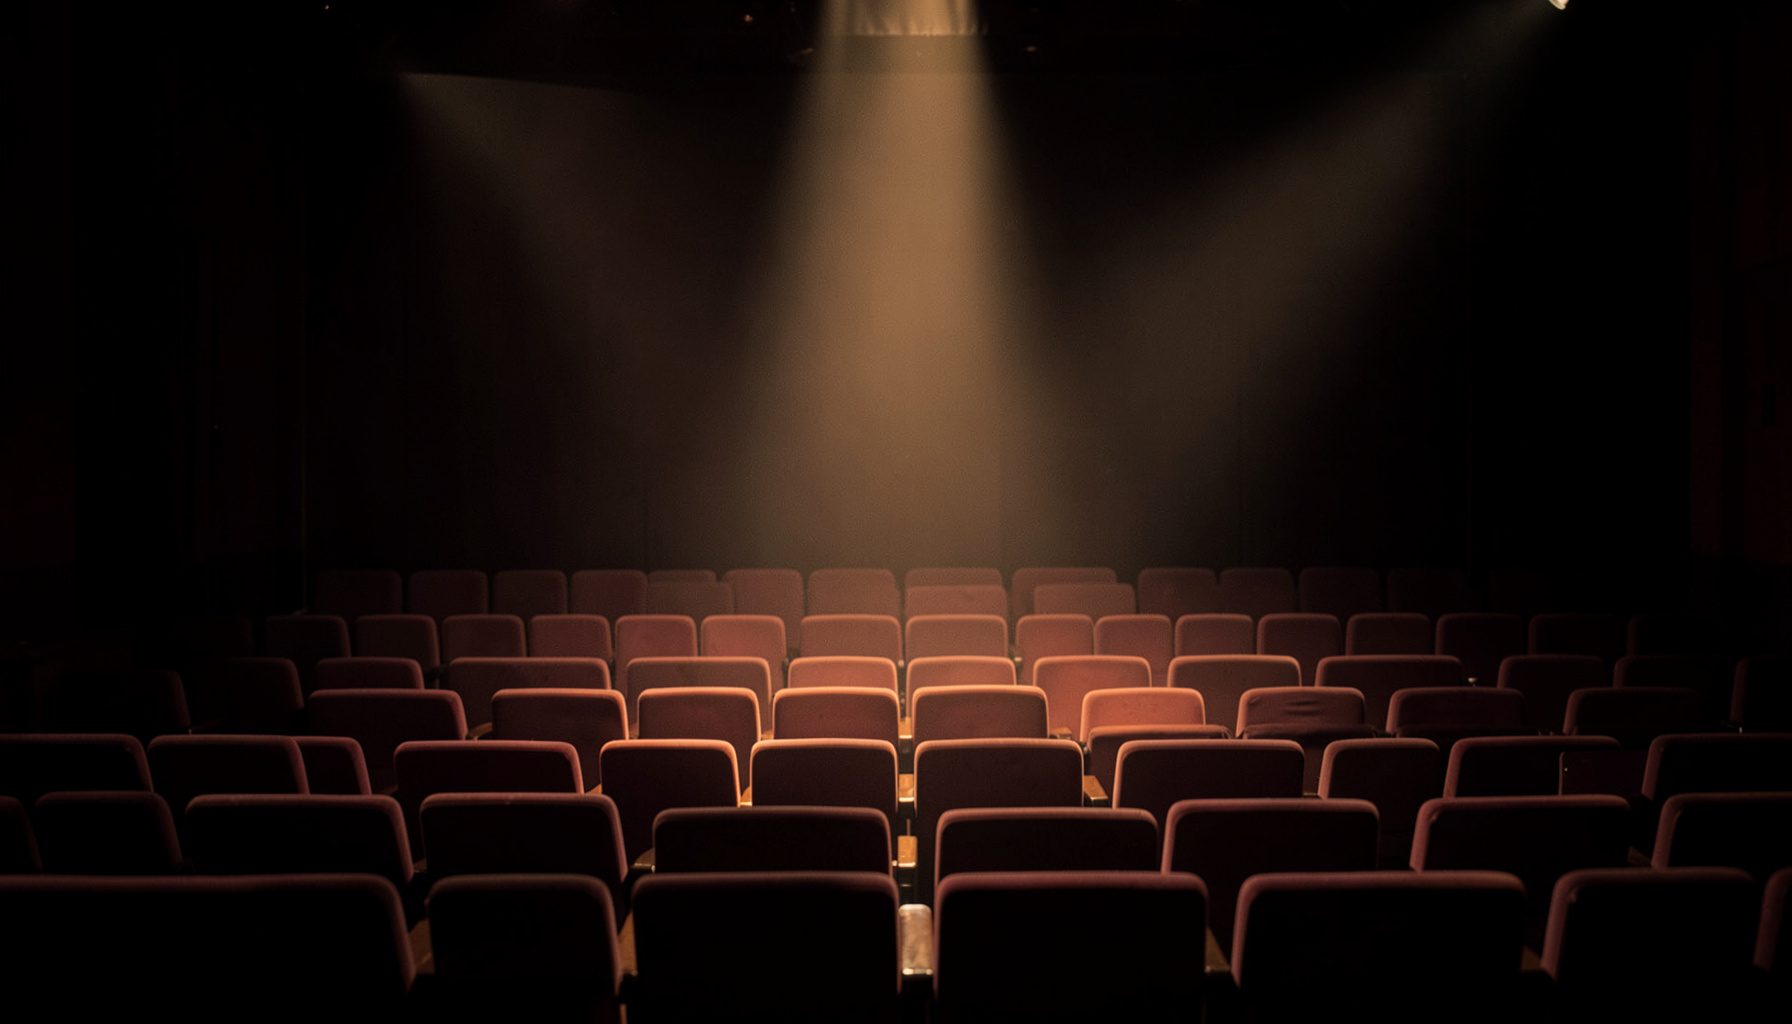
When the venue becomes part of the performance
The challenges of staging a play in a non-traditional venue begin with a reversal: the building is not waiting for the production. A warehouse, car park, garden or street closed to traffic becomes a collaborator, imposing its own conditions on noise, movement and audience comfort.
That reversal can sharpen a director’s choices. Rough edges encourage performers to use scale, silence and physical detail instead of hiding every surface behind scenery.
Australian theatre makes the experiment particularly immediate. Melbourne’s Car Park Theatre works inside a real multi-storey car park; fringe companies around Brunswick and Collingwood transform industrial rooms; outdoor seasons use Canberra’s National Triangle; and pub venues from Sydney to Perth pair plays with food and alcohol.
Purpose-built auditoriums hide infrastructure and regulate the audience experience. Adapted or found spaces expose both, making design, technical support and clear communication essential.
| Conventional theatre | Non-traditional venue |
|---|---|
| Sightlines and seating are planned around a stage. | Seating may be improvised, and views partly blocked. |
| Acoustics support speech and music. | Hard surfaces echo; traffic and wind intrude. |
| Power, lighting and rigging are integrated. | Capacity and safety require careful testing. |
| The audience occupies a defined area. | Boundaries with performers may be porous. |
| Weather and comfort are controlled indoors. | Heat, rain and access routes can interrupt. |
The building becomes part of the play
Concrete columns can dictate where spectators sit, while a low ceiling can turn a raised platform into a visibility problem. Designers must treat the existing architecture as a material, not an obstacle to conceal.
A doorway can create an entrance; a loading bay can supply a scene change. Lighting also changes how familiar places are read: a strip mall at night may feel dreamlike, while a suburban park exposes every backstage arrival.
Directors, designers, technicians and venue managers need one shared map of entrances, services and audience routes. Surprise can belong in the fiction, but not in the safety plan or the location of the toilets.
Sound, power and unpredictable noise
Hard walls and low ceilings can destroy speech clarity. Actors may need radio microphones, but equipment cannot repair a space whose reverberation overwhelms every pause. In a car-park setting, an engine starting below can become an interruption as real as any scripted sound.
Temporary electrical supplies shape the design. Generators hum, cables cross walkways and power loads may be limited, so a stage-based lighting plan could be impossible. Rigging points need professional assessment, and installations above people require strict load and clearance checks.
The team should test the actual room at performance hours, including traffic, neighbouring businesses and the acoustic effect of a full audience. A carefully chosen sound cue can become the strongest boundary in a space where silence is scarce.
Designing for movement and visibility
Temporary seating creates awkward sightlines. Rows may be too steep, too flat or partly blocked by a speaker, and performers may have to play behind, beside or among the audience. On Canberra’s sloping National Triangle lawns, a useful view from one row can leave the next almost useless.
Blocking must be tested from several seats, not judged only from the director’s position. Raising a platform can improve a distant view while hiding the actor’s feet. Removing it may be better, with actors changing height, direction and proximity instead.
Movement also affects access. Emergency routes must remain clear, and accessible paths should be planned beside stairs, grass and temporary flooring. An improvised set cannot consume a wheelchair space or force spectators to negotiate cables in the dark.
Changing the audience’s role
With little distance between actor and spectator, a nervous laugh can spread quickly. A room can also be encouraged to laugh when no joke has landed. One exercise is spotting a fake laugh in a recorded clip and comparing its timing with a genuine response; performers learn to notice the difference without demanding uniform behaviour.
Pub theatre changes the social contract. Conversation, late arrivals and a server crossing the playing area may become part of the atmosphere, while Australian audiences often respond readily to direct, conversational appeals. Any invitation to participate still needs clear cues.
Audience proximity can sharpen disputes, secrets and physical action, but it can expose a lack of preparation. Performers need to maintain concentration when someone whispers, photographs the scene or moves a chair. The boundary should be deliberate, and the audience should understand its role.
Weather, access and audience comfort
Outdoor performance introduces forces the rehearsal room cannot duplicate. Wind moves scripts and costumes, rain changes footing, and umbrellas create a wall of noise. Heat, cold, insects and limited toilets affect concentration as surely as the play, making comfort part of the artistic design.
Clear information about terrain, toilets, step-free access and shelter must arrive before booking. A short run also creates urgency: the abandoned or postponed premieres gathered in Chicago’s lost-premiere checklist show how quickly opportunities to see new work can disappear. Promoters should make access details and dates conspicuous, rather than leaving audiences to discover them at the door.
Take the next seat
A non-traditional venue succeeds when its constraints become part of the production’s language rather than excuses for rough work. Audiences can support that effort by trying an unfamiliar local venue, reading access notes and arriving early enough to settle in.
Follow Dueling Critics for reviews, conversations and recommendations, share a production worth seeing with a friend, and support the companies turning overlooked places into stages.